

Heritage Level · Debut
Ref. 44B · Las Lomas, Boadilla del Monte · 2026
The first house signed by Heritage Level, alongside the architect Joaquín Millán.
Render
The geometry
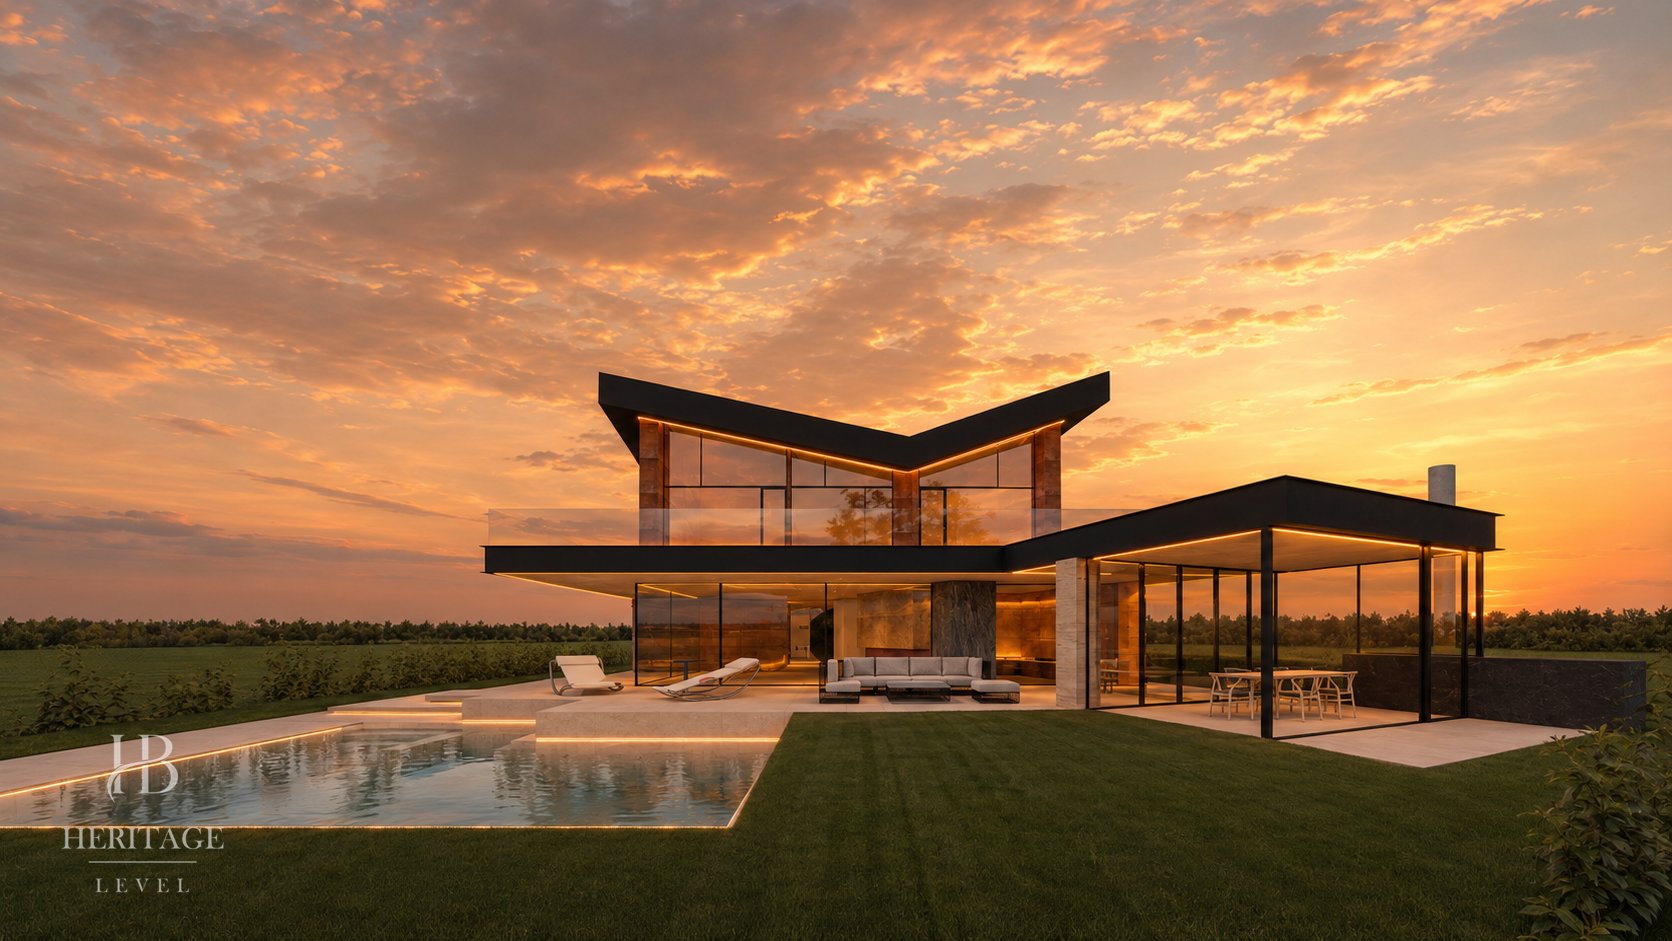
That debut rises in Las Lomas: a 2,000 m² plot shaped like a K that others dismissed for its geometry. Where the market saw a problem, Heritage Level saw an opportunity for authorship.
It does not hide that shape: it turns it into identity and makes the most of it. Hence the name of the project. KEYSTONE, the keystone that sets everything in motion in 2026.
01 · The place
Las Lomas, Boadilla del Monte. A plot that had been waiting a long time: its geometry put off anyone after an easy site. That is where authorship begins: in seeing the opportunity where others see the problem, and in keeping the best position in the area precisely because of it.
02 · The roof
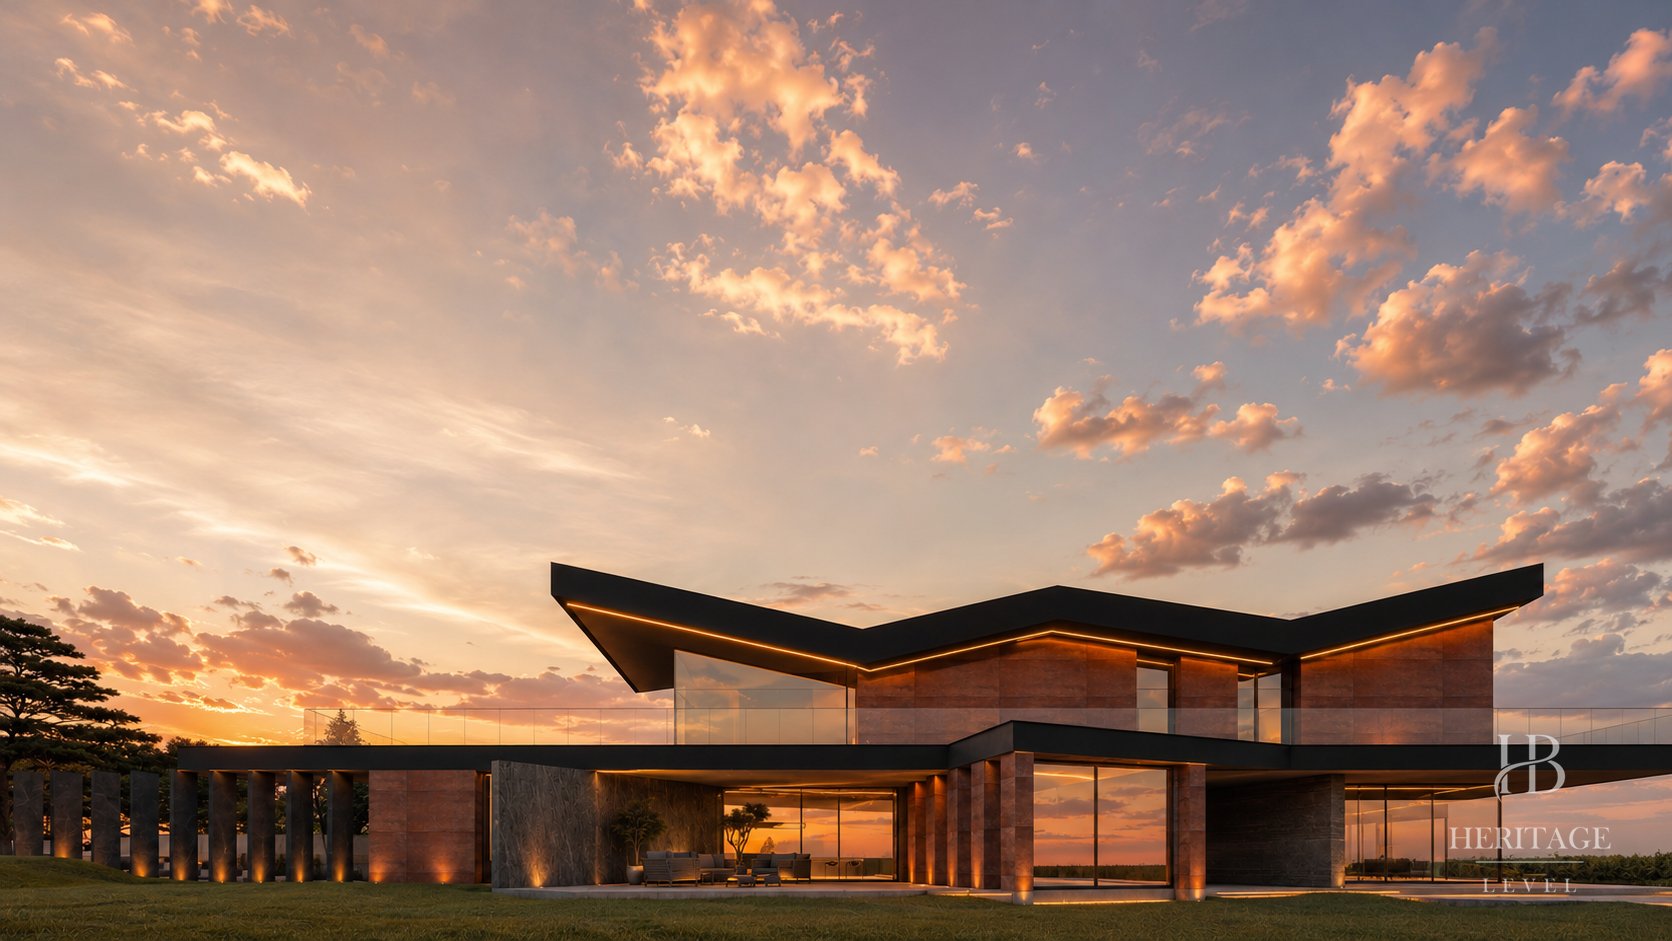
The roof of KEYSTONE is not a roof: it is a plane that folds. The pitches rise and fall following the geometry of the house, in matte black, and extend into overhangs that shade the porch and give the façade depth. The fifth façade carries as much intent as the other four.

03 · The light
At night, the double-height living room becomes a lantern: the warm light draws the stone, the wood and the fire, and the great windows return it to the garden. The house does not switch on: it comes alight.

04 · The materials
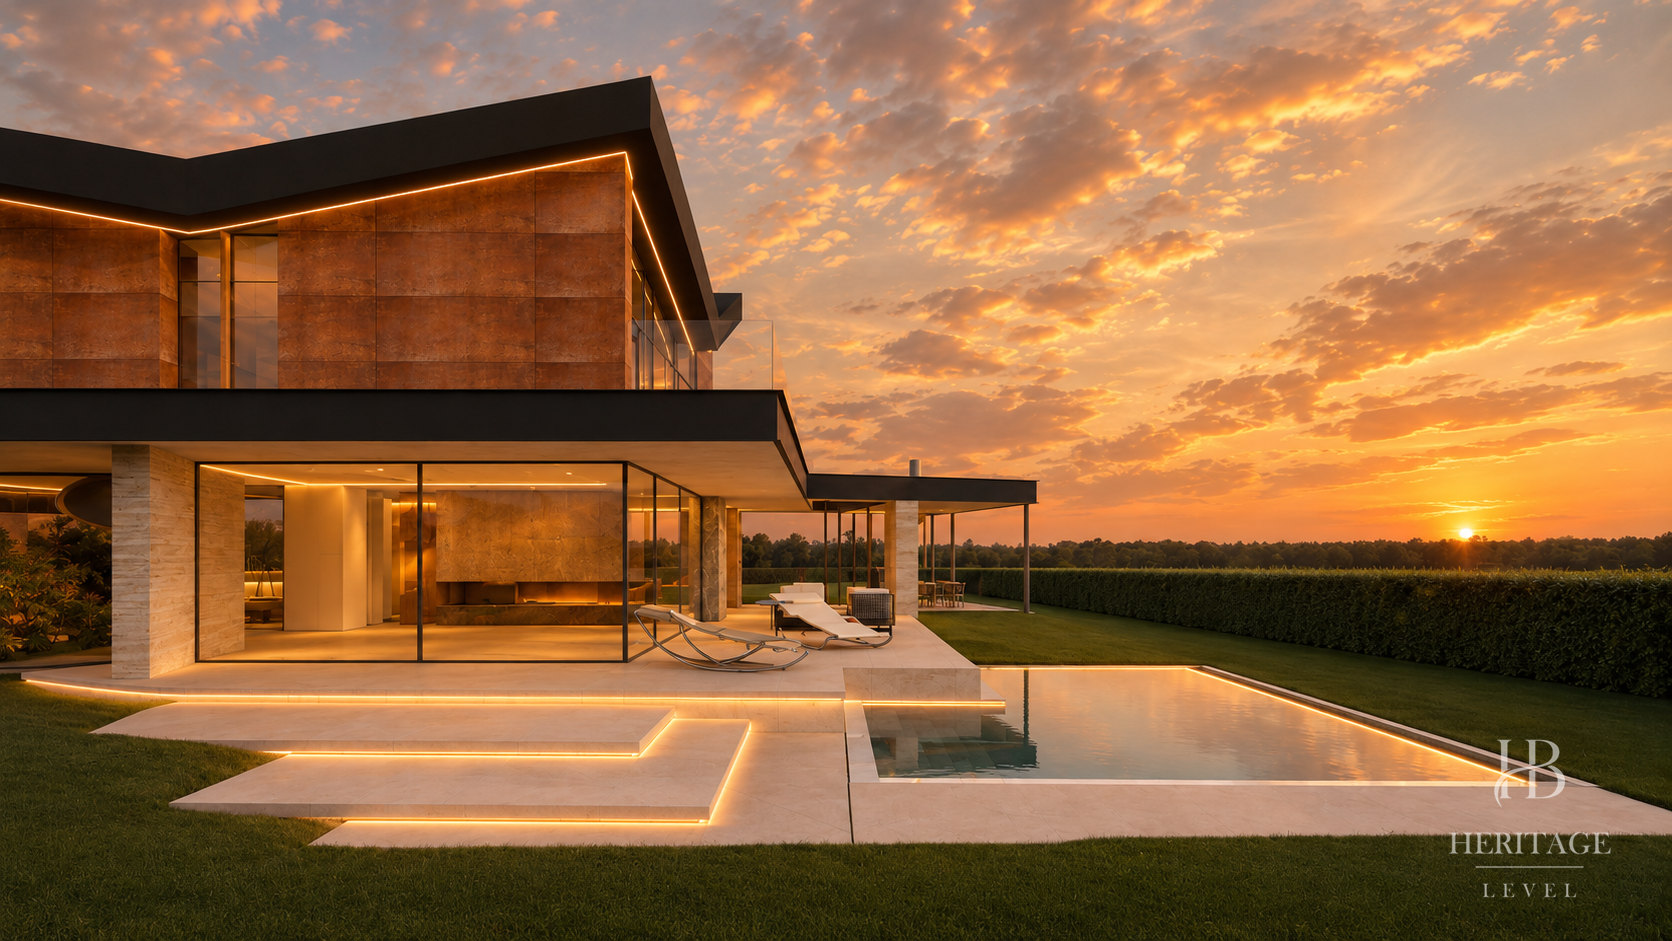
Corten steel, stone, travertine, gold-veined marble, wood. The finest materials flow and converge to give a singular identity, that essence which gives the project life and a purpose, with the respect that every material and every minute of work invested deserves.

05 · The water
A sheet of water accompanies the house inside and out: the indoor spa, with its waterfall wall, and the pool that melts into the garden. Water is not an extra: it is part of how every metre is lived.

06 · The signature
KEYSTONE is developed alongside Joaquín Millán and his studio OOIIO, trained at OMA with Rem Koolhaas and at Foster + Partners, and named by Forbes as one of the 100 most creative Spaniards in the world of business. A signed agreement ties his authorship to the project: behind every decision there is a reason and a signature.
Form, geometry, silhouette, they matter. Our projects seek to convey emotion through architecture.
Joaquín Millán · OOIIO, in Arquitectura y Empresa
La ficha
The images on this page are recreations of the project produced from its renderings with digital tools. Non-contractual.
The beginning
If you would like to get to know the project up close, let us talk.
Request information